

New Planning Exemption Rules in Ireland 2026: What Homeowners Need to Know
If you've been thinking about extending your home, converting your attic, creating space for a family member or making better use of your garden, Ireland's new planning exemption rules may give you more options than you had before.
The updated Planning and Development (Exempted Development) Regulations 2026 came into effect on 27 July 2026, bringing some significant changes for Irish homeowners.
Among the changes, the amount by which you may be able to extend your home without applying for planning permission has increased. New exemptions have also been introduced for certain detached garden dwellings, subdivisions, dormers and other alterations.
There are some exciting possibilities here, particularly for families thinking about how their homes can adapt as their needs change.
But before getting carried away with plans for a 45m² extension or a new garden home, there is one important thing to understand:
| “Exempt from planning permission does not mean exempt from rules”
There are still conditions to meet, Building Regulations to comply with and practical design considerations to think about.
So, what has actually changed?
The 2026 Planning Exemptions at a Glance
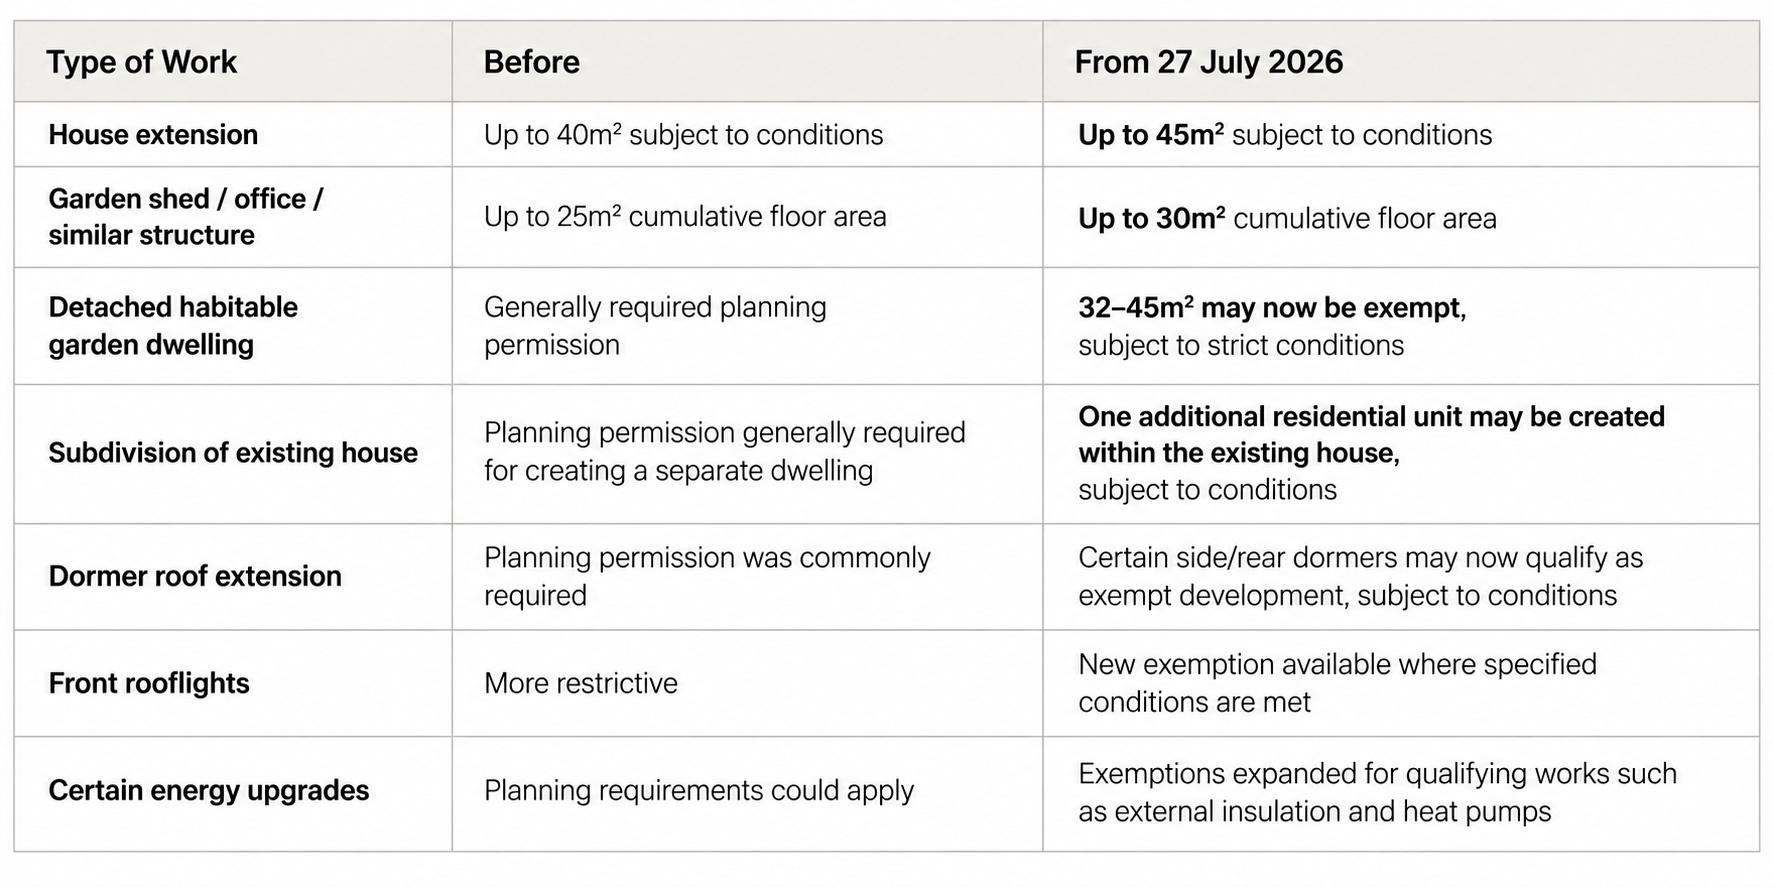
That doesn't mean every house automatically qualifies for everything in the right-hand column.
The details matter.
Let's look at the changes most likely to be relevant to homeowners.
1. House Extensions: 40m² → 45m²
Probably the most immediately useful change is the increase in the general exempted development allowance for house extensions.
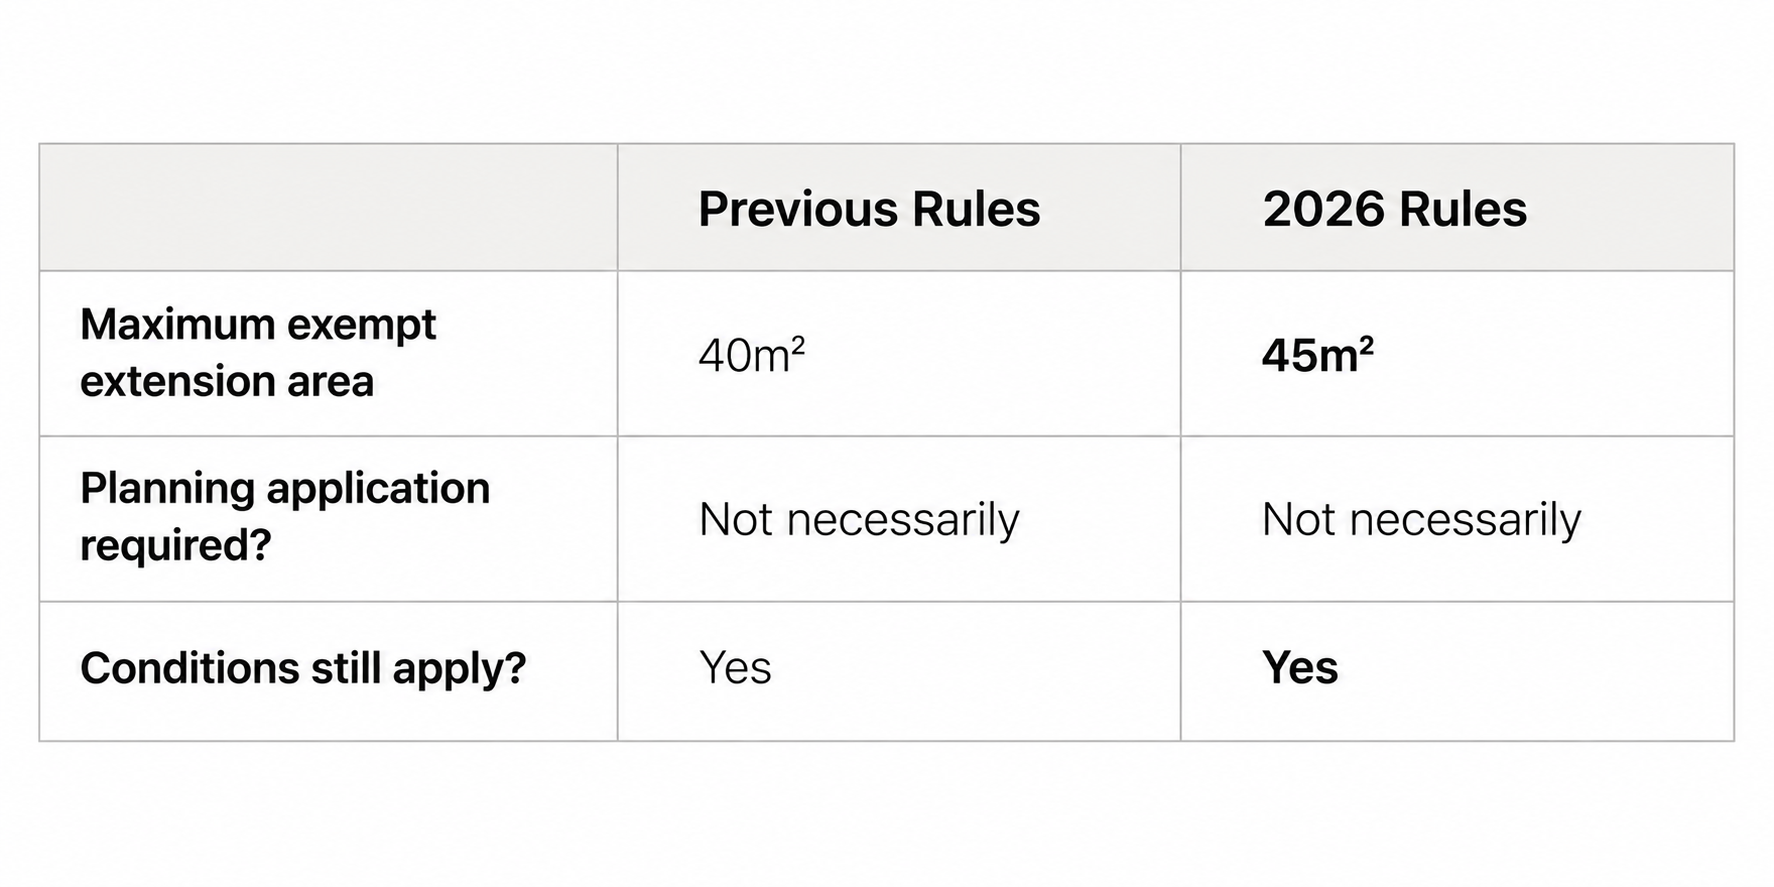
An extra 5m² might not sound enormous, but when we're designing a home, those five square metres can make a real difference.
It could create space for better storage, a utility, a larger kitchen or dining area, improved circulation or simply a layout that works much better for your family.
But don't assume you automatically have 45m² available
If your home has already been extended, previous extensions need to be taken into account when assessing whether further development is exempt.
There are also conditions relating to matters such as height, positioning, boundaries, windows and the amount of private open space remaining.
This is something I always encourage homeowners to establish at the beginning of a project.
Before deciding what you want to build, establish what you can build, and then work out how to make that space work as hard as possible for you.
2. Garden Homes: A Big New Opportunity
One of the most talked-about changes is the introduction of an exemption for a detached auxiliary habitable dwelling in the rear garden of a principal house.
You may hear these described as granny flats, garden homes or garden apartments.
Previously, creating a separate habitable dwelling in your garden would generally have required planning permission.
Under the new regulations, certain garden dwellings can now qualify as exempted development.
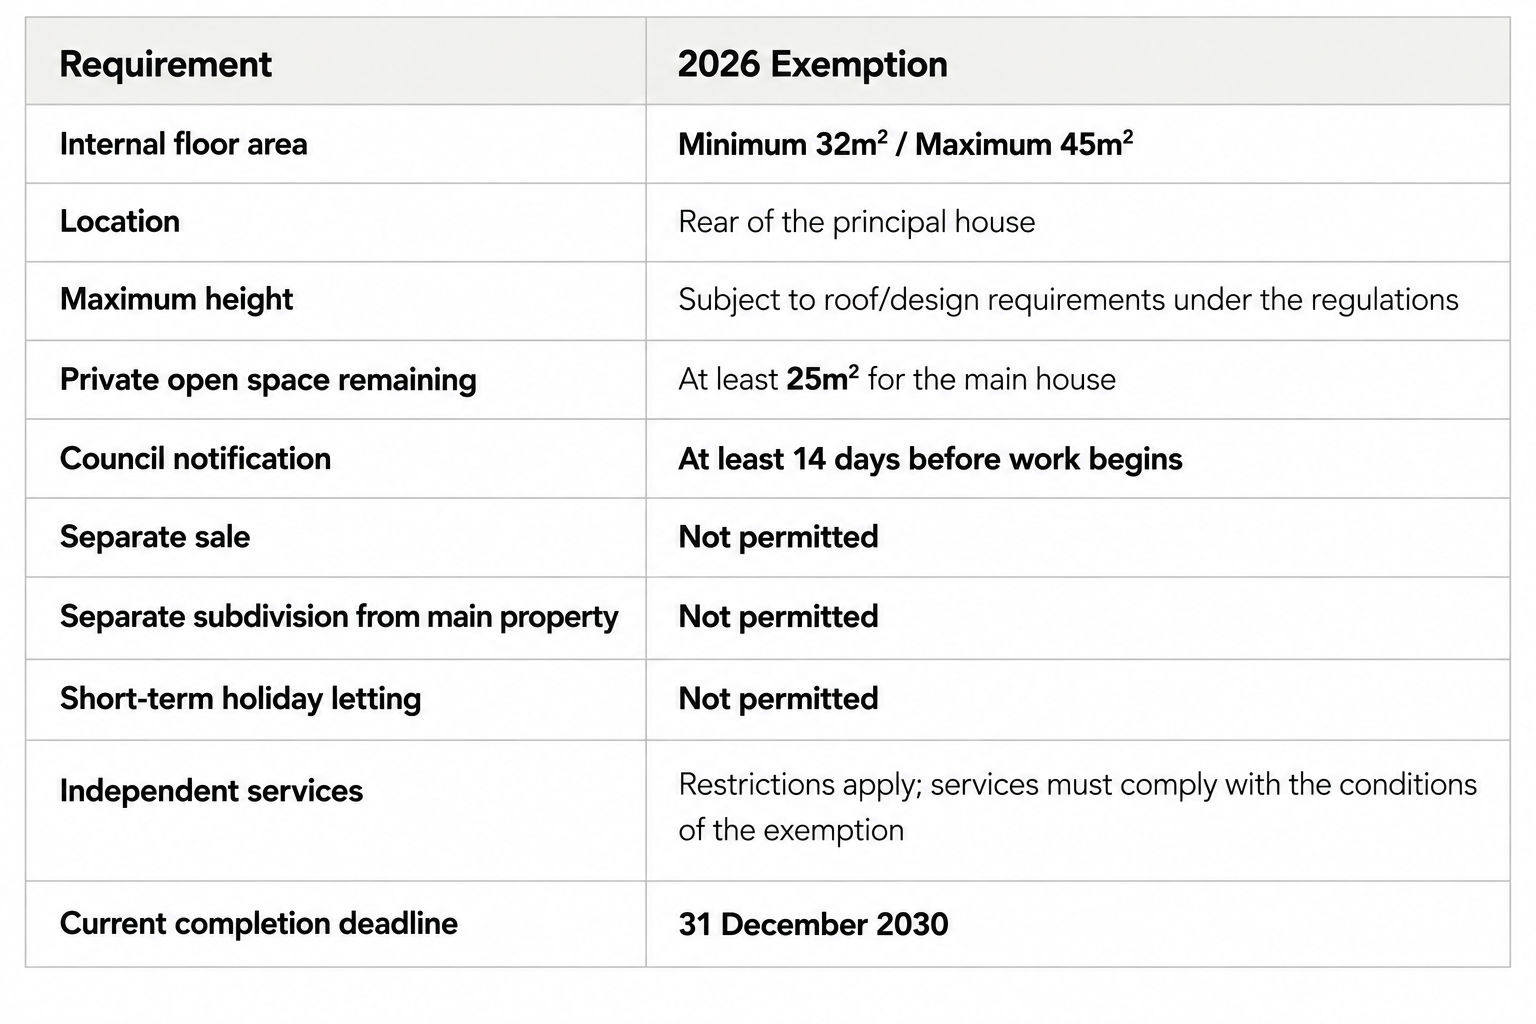
For families, this could be a really interesting development.
It may provide an opportunity to accommodate an ageing parent while allowing them some independence, create living space for an adult child, or allow several generations of a family to live close to one another without necessarily sharing the same four walls.
But can everyone now put a 45m² house in their garden?
No.
And this is probably one of the most important misconceptions surrounding the new regulations.
The exemption comes with detailed conditions around the location and design of the dwelling, boundaries, windows, access, services and remaining outdoor space.
Existing sheds, extensions and other structures may also affect what can be achieved.
So while the headline “You can now build a house in your garden without planning permission” sounds wonderfully straightforward, the reality needs more careful assessment.
3. Garden Rooms, Offices and Sheds: 25m² → 30m²
There's good news if your plans are less ambitious too.
The general exemption allowance for certain non-habitable garden structures has increased.
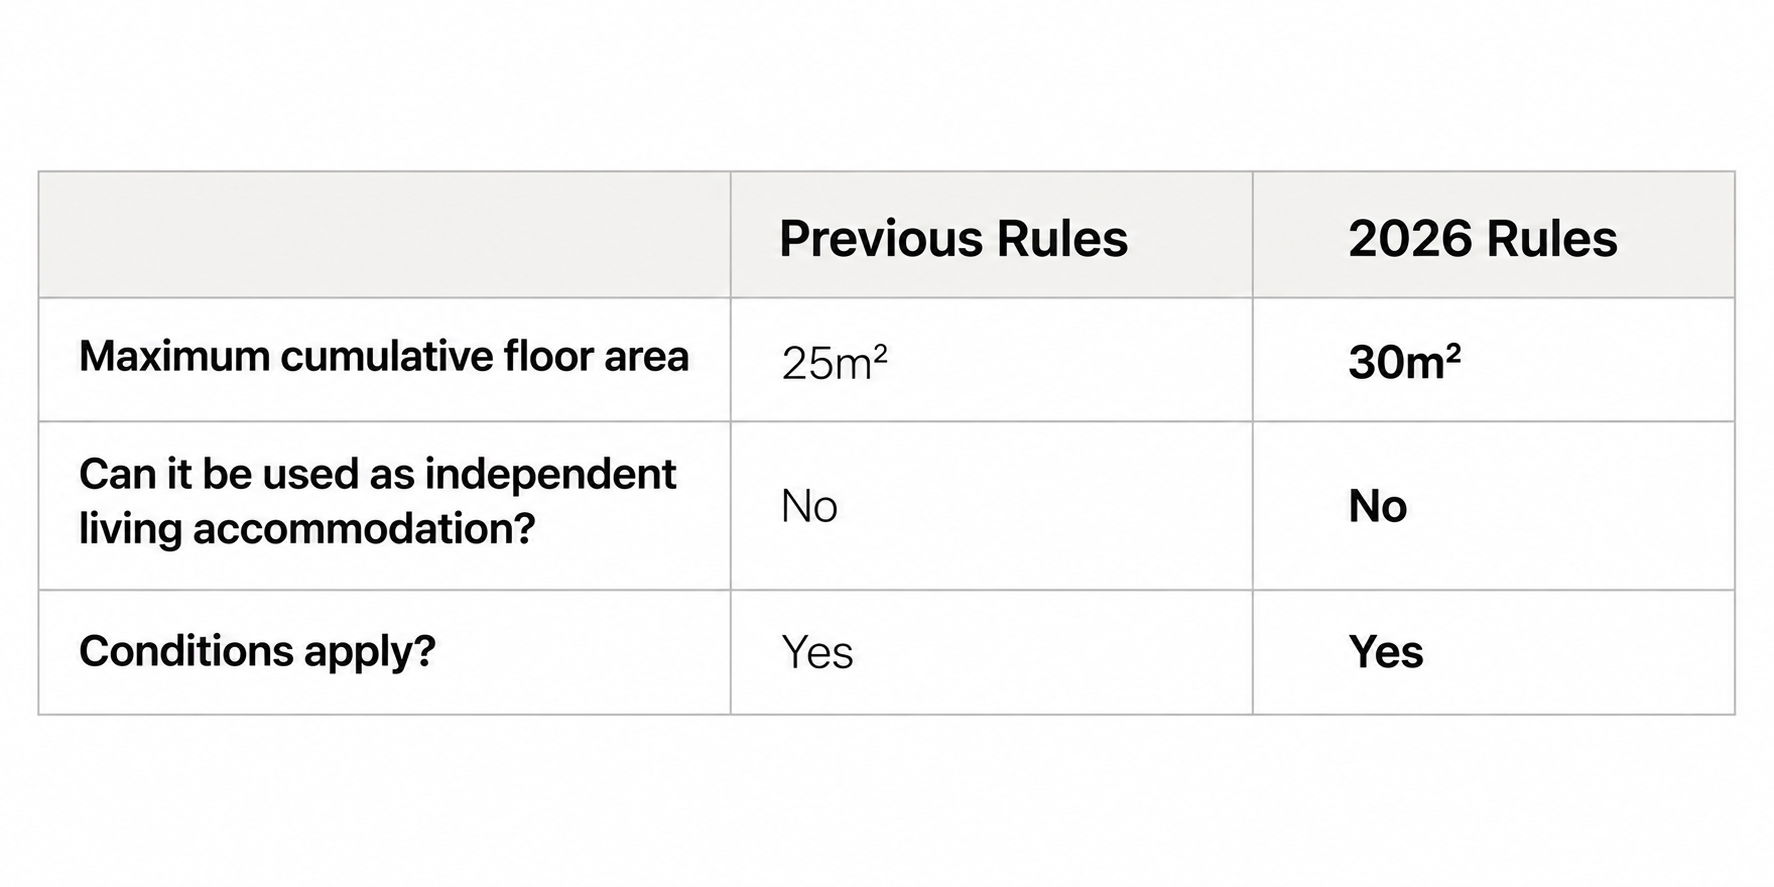
This can include structures such as garden sheds, offices, studios, gyms and similar buildings used in connection with the house.
The important distinction here is non-habitable.
A 30m² garden office does not automatically become a 30m² guest house or separate residential unit simply because it physically has enough room.
How you intend to use the building matters.
And if you already have sheds or other qualifying structures in the garden, those need to be taken into account rather than assuming you have a fresh 30m² allowance.
4. Dividing One House into Two Homes
Another interesting change (particularly for multigenerational families) relates to subdivision.
The new regulations can allow a principal dwelling to be subdivided to create one additional self-contained residential unit within the existing building envelope, subject to the required conditions.
What's Changed?
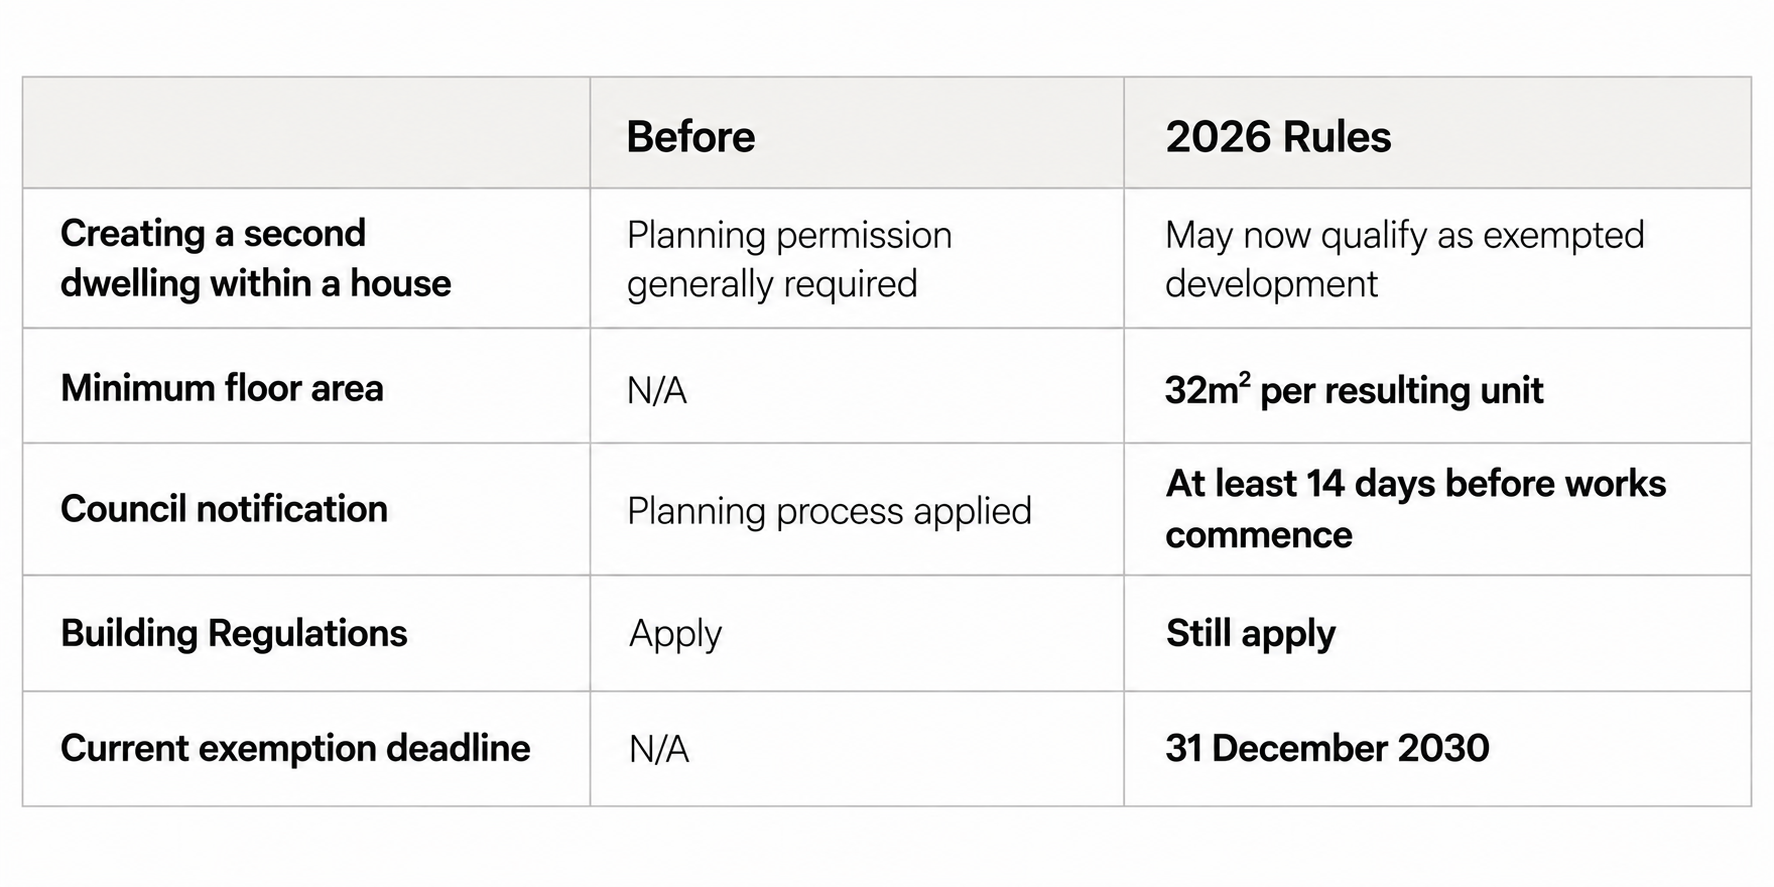
For some families, this could offer an alternative to extending.
Rather than immediately asking:
“How much more can we build?”
it might be worth asking:
“Could the space we already have work differently?”
Sometimes the answer to needing more usable space isn't adding more floor area at all.
A good reconfiguration of the existing home can completely change how it functions.
5. Attics, Dormers and Rooflights
The 2026 changes also introduce new provisions for certain dormer roof extensions and rooflights.
Qualifying dormer extensions to the side or rear of a house can potentially fall within exempted development, subject to specified conditions, including a maximum cumulative internal volume of 30m³.
There are also new provisions relating to rooflights within the existing front roof plane.
This potentially gives homeowners more options when considering an attic conversion.
One Important Distinction
Planning permission and Building Regulations are not the same thing.
Even where attic works qualify as exempted development, you still need to think about:
structural stability;
stairs and access;
usable headroom;
fire safety and escape;
insulation;
ventilation; and
whether the resulting space can legally and safely be used for its intended purpose.
Making an attic technically accessible is very different from creating a comfortable, safe and properly designed part of your home.
6. Other Everyday Home Improvements
Not every change involves adding another room.
The new regulations also introduce or expand exemptions relating to certain:
external wall insulation works;
heat pump installations;
bicycle storage;
bin storage;
chimney removal; and
other household and energy-efficiency improvements.
These may not generate the same headlines as garden dwellings, but collectively they give homeowners more flexibility when upgrading older properties.
So What Hasn't Changed?
This is probably just as important as understanding what has.
Good planning and good design still matter.
Being exempt from applying for planning permission does not remove your obligations under Building Regulations or other legislation.
Before beginning work, homeowners may still need to consider:
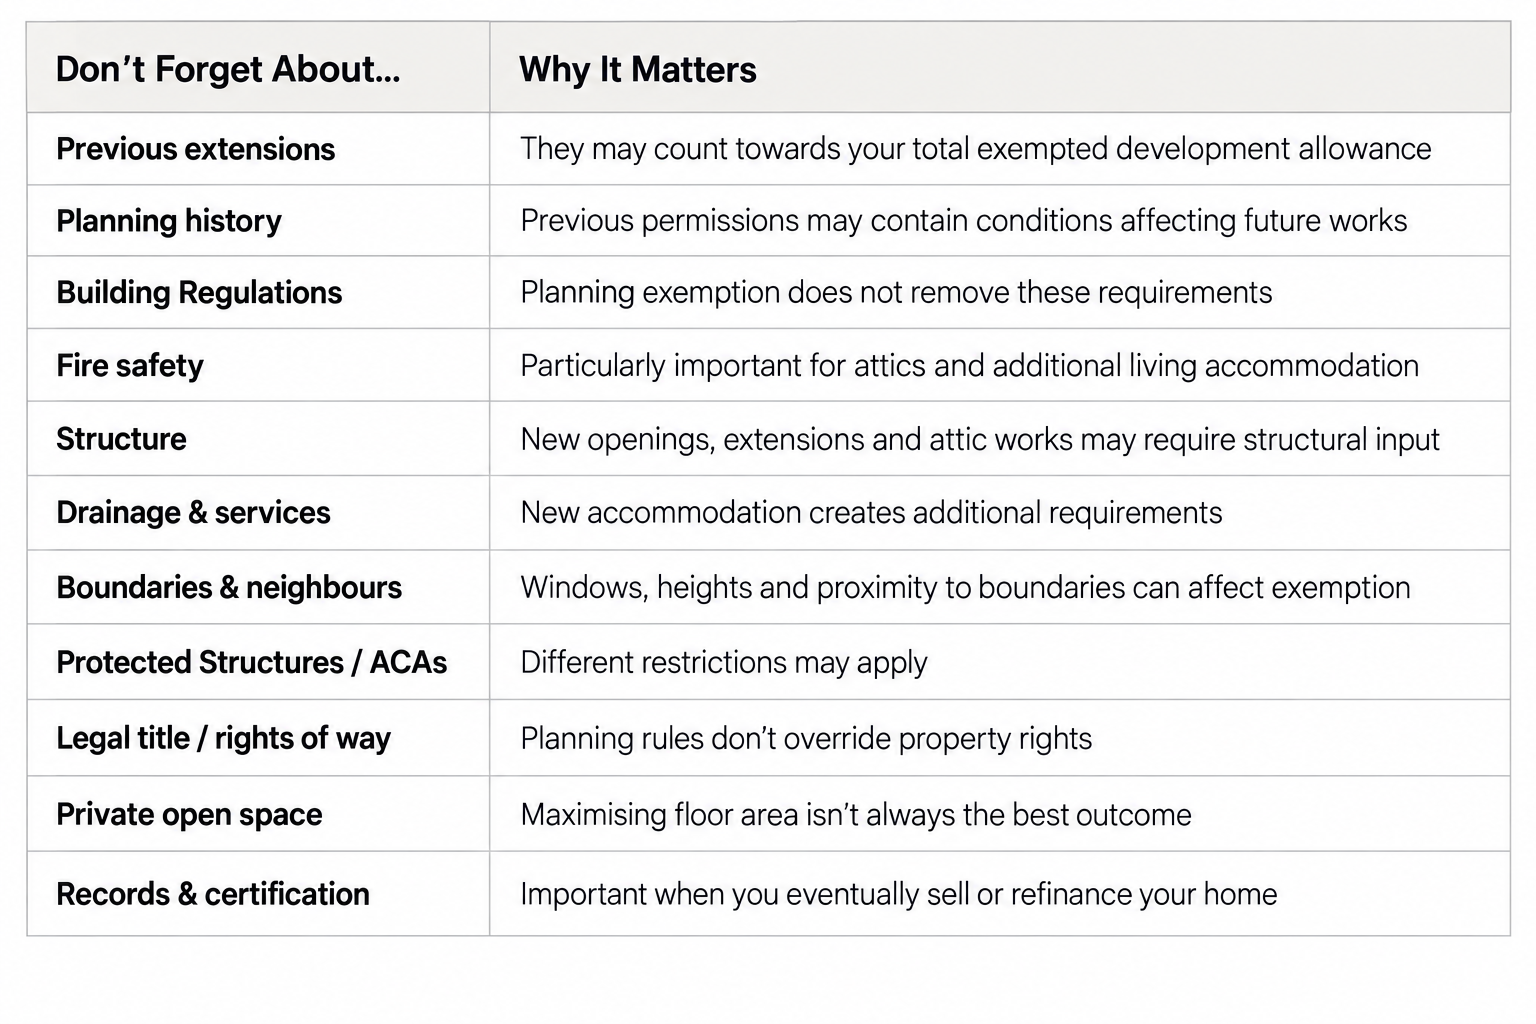
In other words:
Planning exempt does not mean rule-free.
Planning Exempt Doesn't Mean Paperwork-Free
This is something homeowners can easily overlook.
Imagine completing an extension today and deciding to sell your home five or ten years from now.
A purchaser's solicitor, surveyor or mortgage lender may want evidence demonstrating that the works were either completed in accordance with planning permission or genuinely qualified as exempted development.
For the new subdivision and detached garden dwelling exemptions, there is also a formal requirement to notify the relevant Planning Authority before works commence.
That's why drawings, records and appropriate professional documentation are important.
You may also need appropriate certification or professional opinions regarding the planning status of the development and compliance with Building Regulations, depending on the works and circumstances.
Something not requiring a planning application shouldn't mean taking a casual approach to it.
One Final Thought: Don't Start With 45m²
This is perhaps the biggest thing I would encourage homeowners to take from the new regulations.
Just because you can potentially build 45m² doesn't necessarily mean you need 45m².
When I meet a homeowner considering an extension, I don't like to begin with:
“How many square metres can we add?”
I prefer to start with:
“What isn't working in your home?”
Do you genuinely need another bedroom, or could the existing bedrooms work better?
Do you need a huge extension, or could 20m² of beautifully considered space transform how the entire ground floor works?
Would knocking everything open-plan actually suit the way your family lives?
Could an underused dining room, box room or garage become part of the solution?
Would a garden dwelling genuinely work for your family's long-term needs?
And importantly – what happens to your light, your garden and your privacy when you add that extra space?
These are design questions rather than planning questions.
But they're every bit as important.
The new regulations give homeowners more possibilities, and that's a really positive development.
The goal, however, shouldn't necessarily be to build the maximum amount the regulations allow.
The goal should be to create a home that works better for you.
Thinking About Changing Your Home?
If the new planning exemptions have made you wonder what might now be possible with your own home, start by looking at the property as a whole.
At Archaus, I can help you explore your existing layout, understand what you need from your home and consider the different options available – whether that's:
reconfiguring the space you already have;
extending your home;
converting your attic;
exploring additional accommodation;
creating a garden dwelling; or
applying for planning permission where that's still the right route.
Because while the planning rules may have changed, the best place to start hasn't:
Understand what your home needs to do for you first. Then design the right solution around it.
Please note: This article provides general information about the 2026 changes to exempted development in Ireland and does not constitute planning, architectural or legal advice. Whether a proposed development qualifies as exempted development depends on the individual property, its planning history, the proposed works and compliance with all applicable conditions and limitations. Homeowners should seek appropriate professional advice before commencing works.