
Design + Planning Application for Extension, Glasnevin, Dublin 9
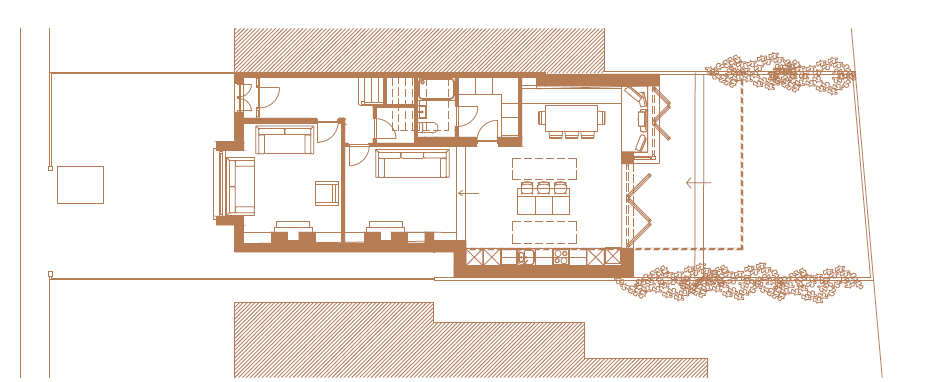
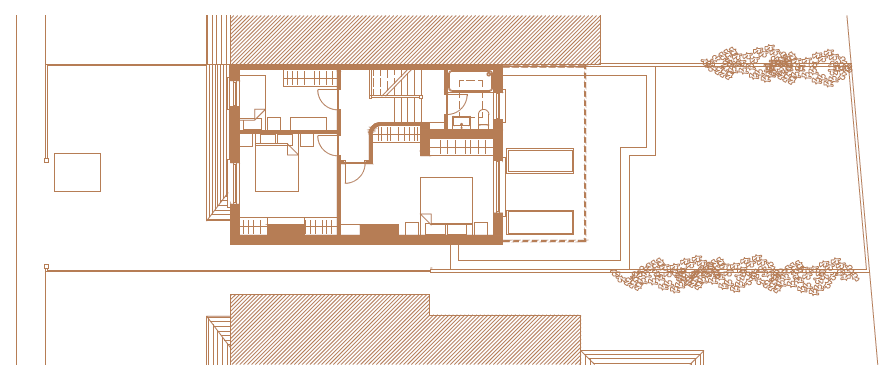
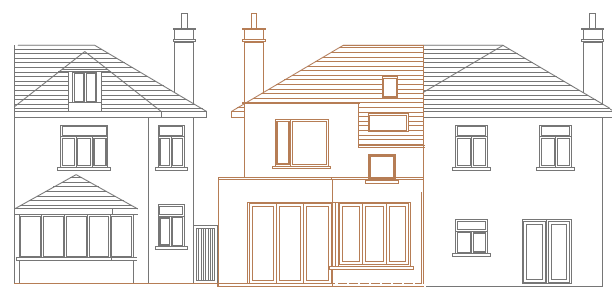
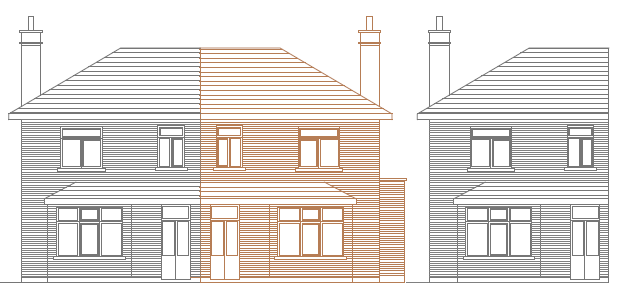
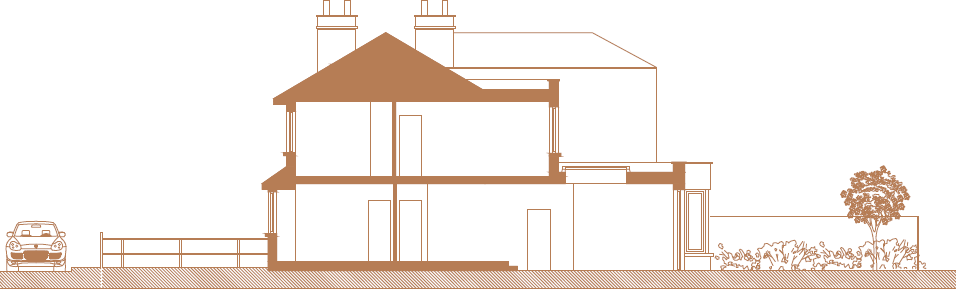
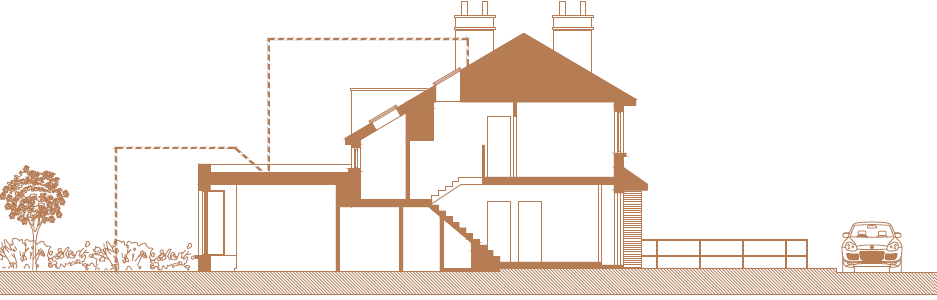
The clients in Glasnevin had just purchased their home and were looking to create additional space and modernise their new home. Through the Extension Package we designed an extension at ground and first floor which provided additional kitchen, living, dining space, as well as utilising the existing return as utility and guest WC. The extension was integrated into the existing house by fully opening up the back room and adding wide steps down into the extension so that light from the large rooflights could spill in. At first floor the back bedroom was extended to give a more generous room and more wardrobe space.
The previous owner had applied for Planning Permission for a much larger extension, so our application was welcomed by the council and was granted.
The clients already had a builder lined up and project managed the build themselves, they have since let me know that it turned out great and they are delighted with their new space.
Services provided:
Planning Permission Package for extension to rear